PORTFOLIO
Haven
Time Taken To Complete The Build
9 Months
Cost:
$1.5m to $2m Price Range
Land Size:
2000m2
Client Engaged Us:
June 2024
A COASTAL DREAM
Our Haven clients engaged us from the very beginning through our exclusive Early Contractor Involvement (ECI) process. While they had a clear vision for their dream home, they weren’t sure where to start. We connected them with a highly skilled draftsman and guided them through every stage of the journey from there.
Plans and permits were seamlessly obtained, all pre-construction requirements were met, and a clear, step-by-step pathway was established for our clients. This structured approach ensured open communication, effective budget management, and a smooth, well-coordinated build from concept through to completion.
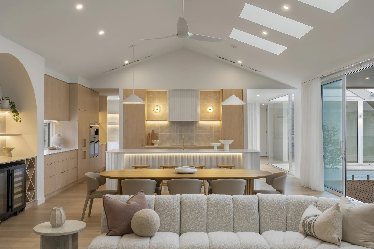
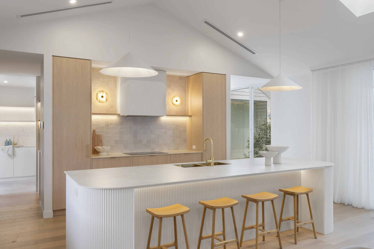
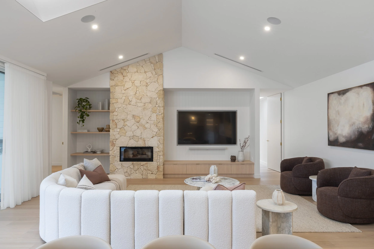
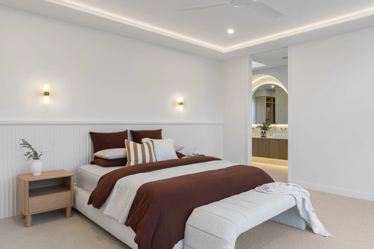
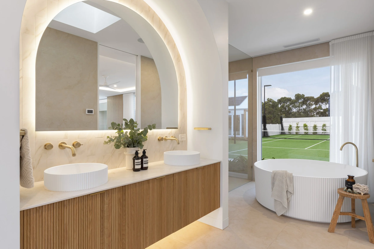
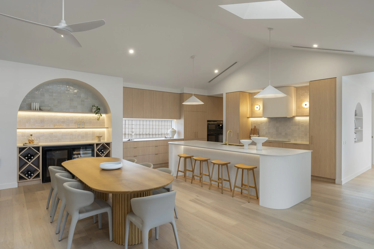
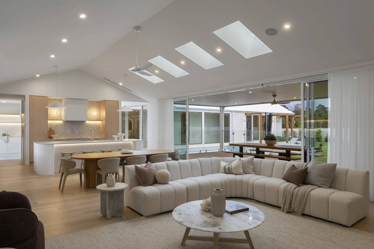
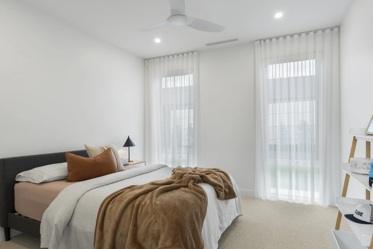
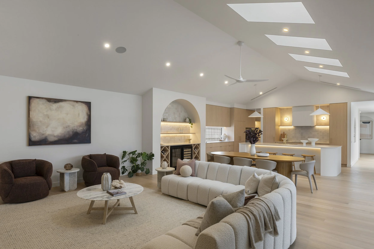
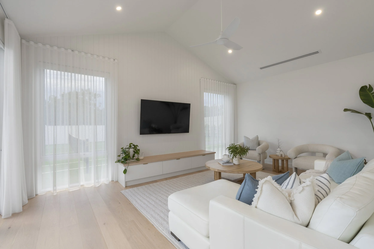
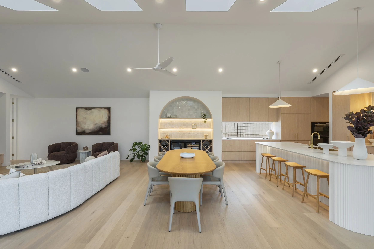
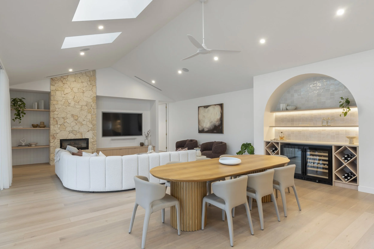
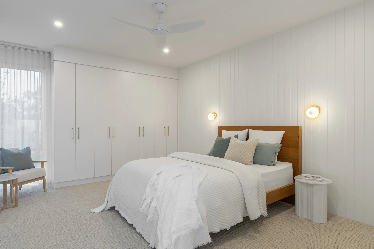
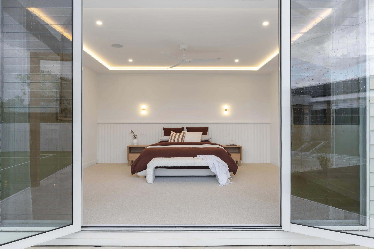
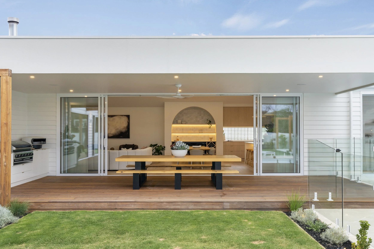
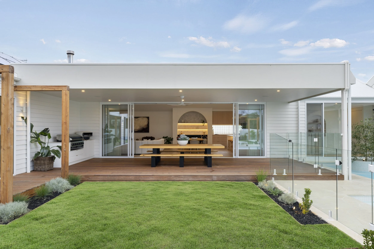
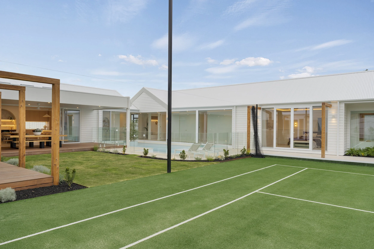
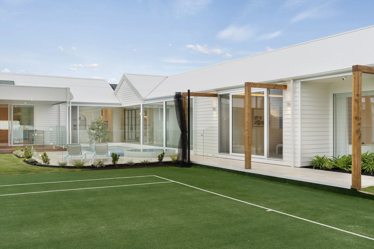
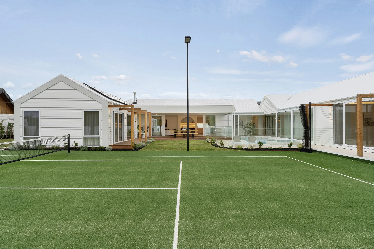
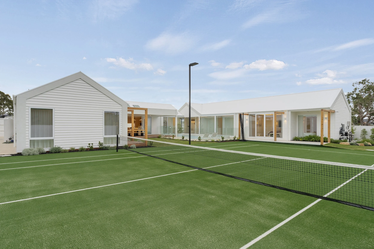
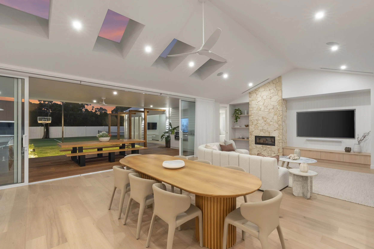
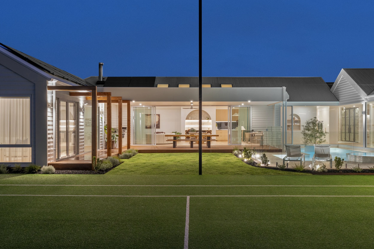
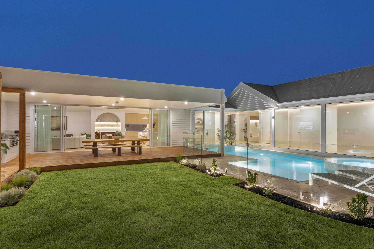
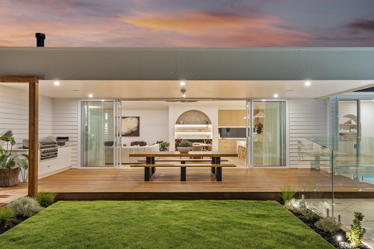
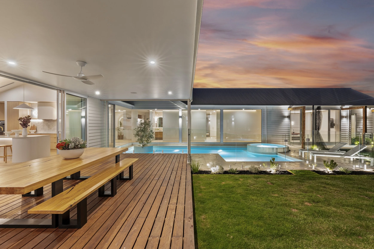
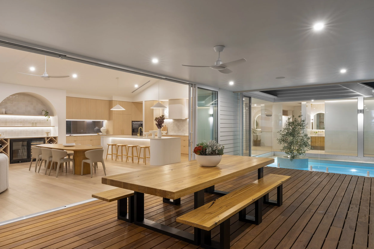
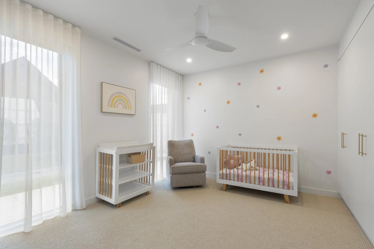
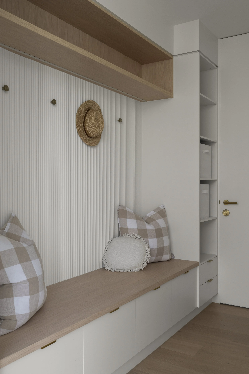
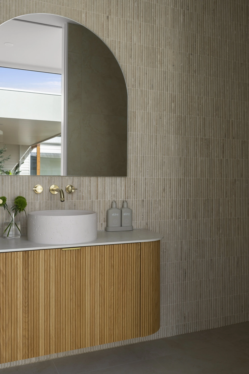
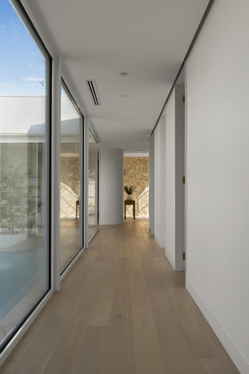
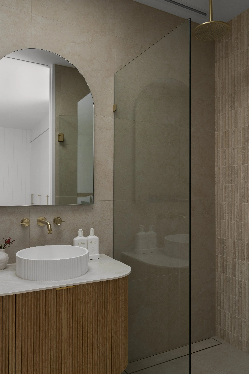
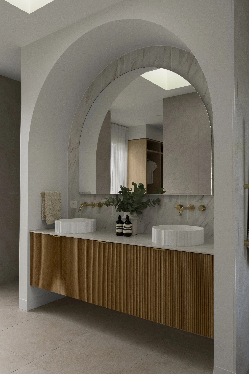
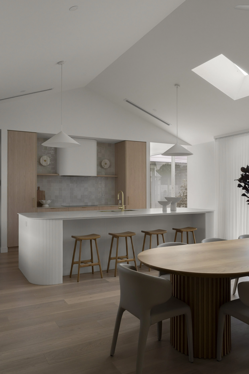
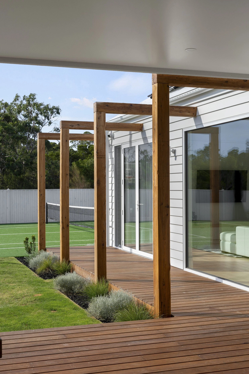
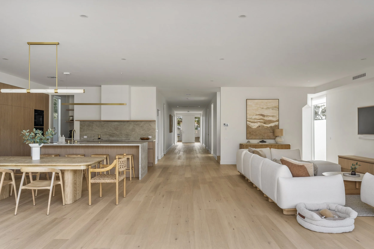
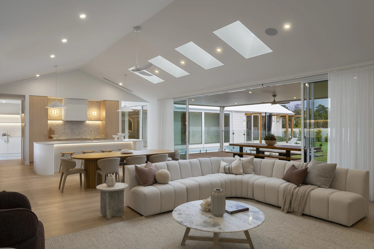
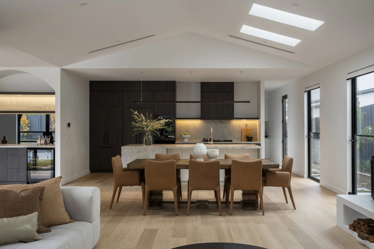
Their brief was clear: a family home centred around open plan living. They envisioned a U-shaped design wrapping around an outdoor entertainer’s paradise, complete with a dedicated kids wing and a private adults retreat. Maximising natural light and achieving a clean, natural aesthetic were key priorities.
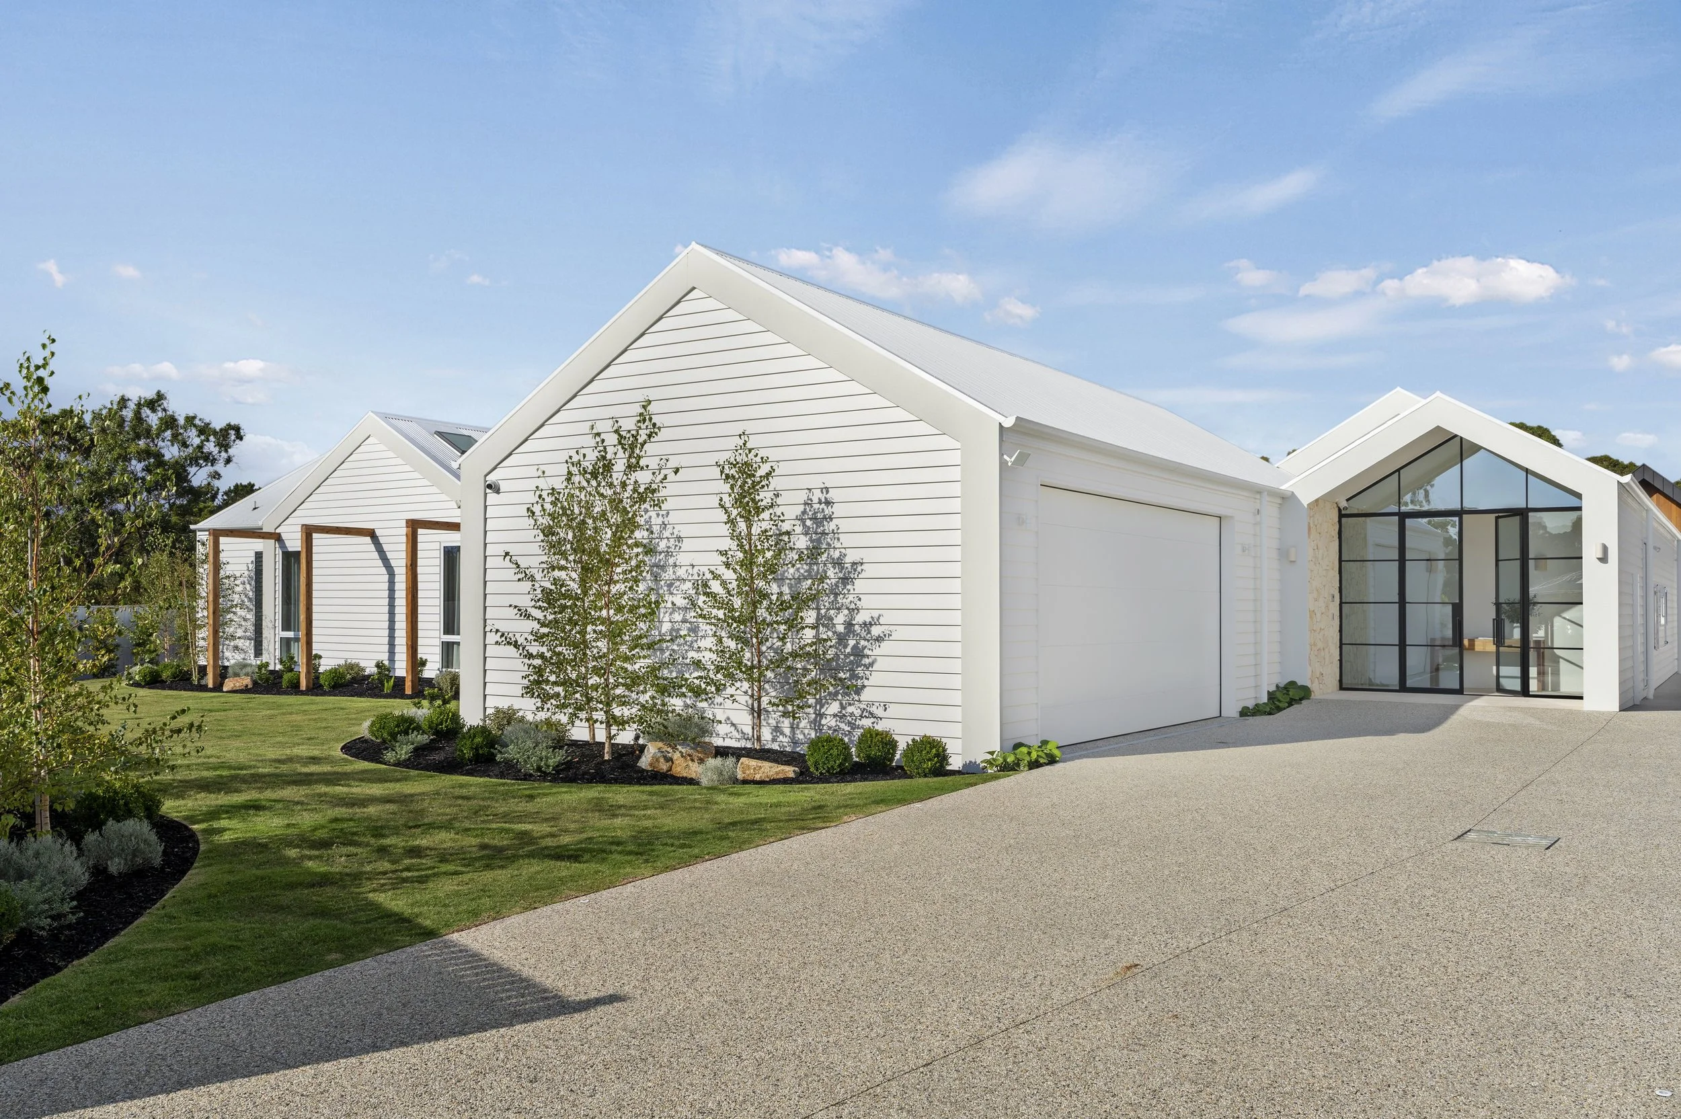
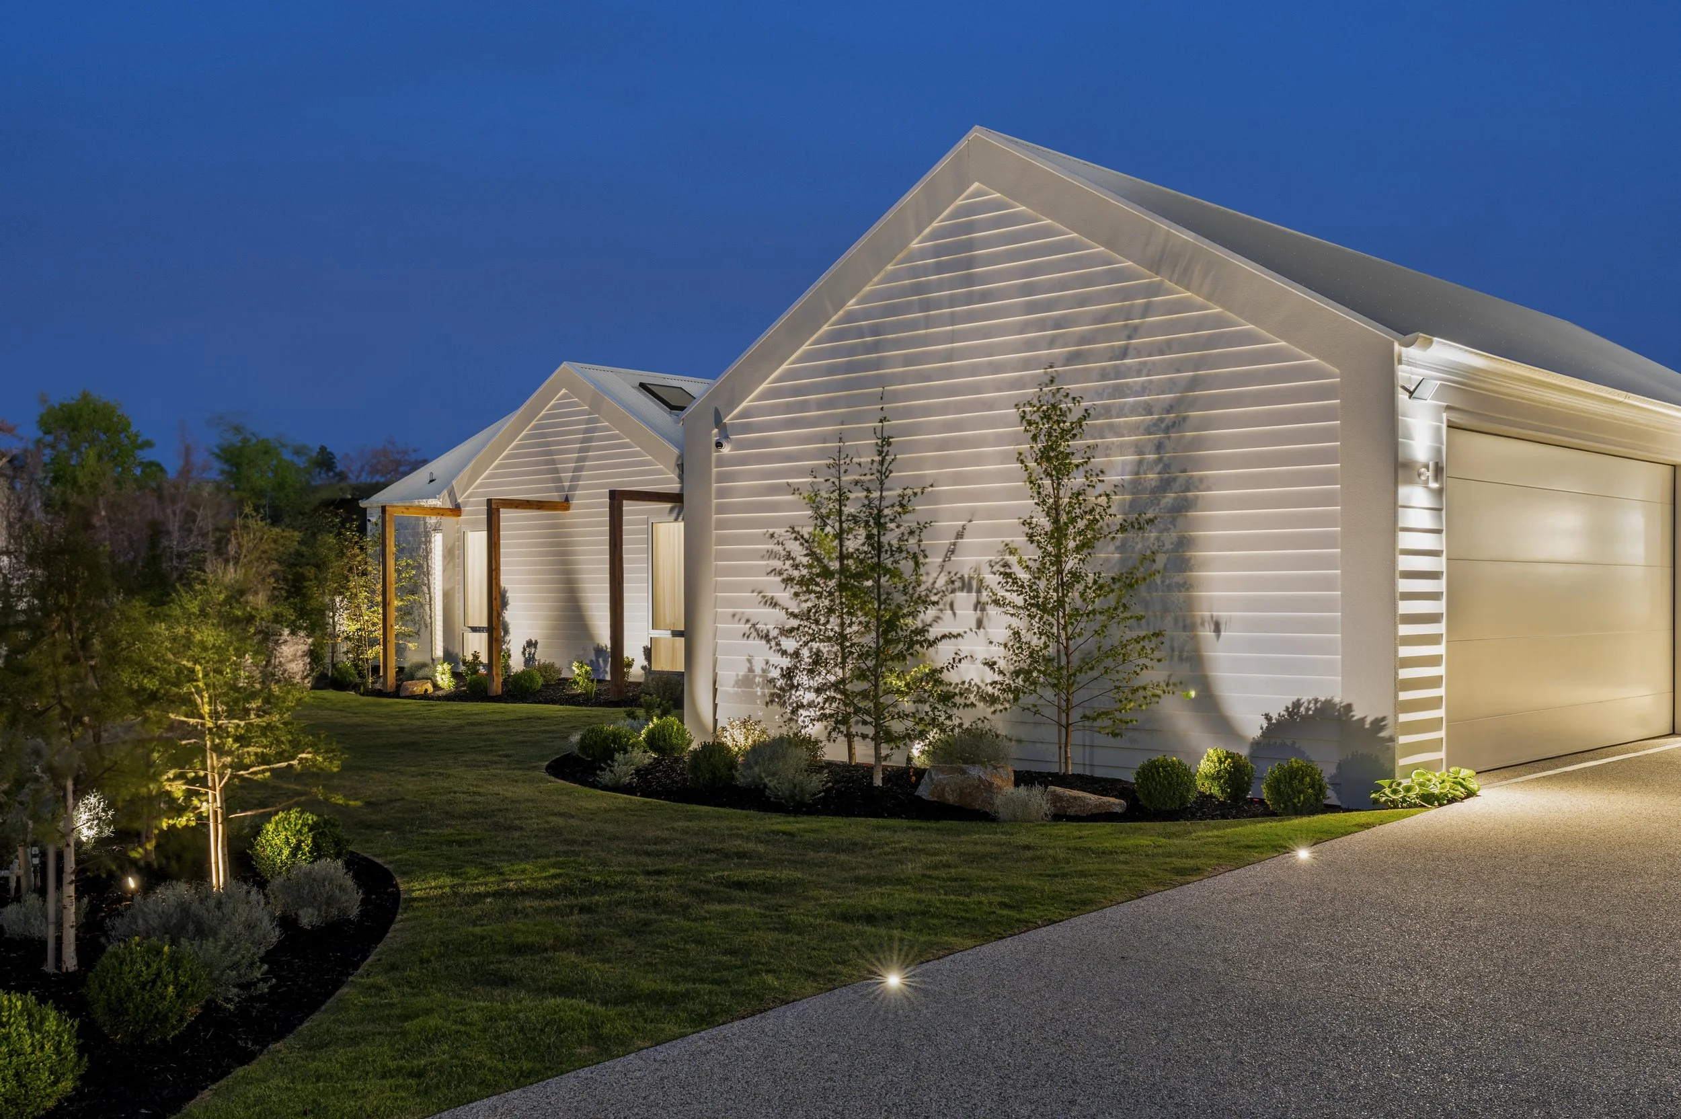
With neighbouring properties elevated and the building envelope presenting challenges, we carefully refined the layout. By orienting the home to the left, where there were no adjoining neighbours, we were able to maximise privacy while enhancing natural light and creating a more functional, considered design outcome for the family.
FAVOURITE FEATURES
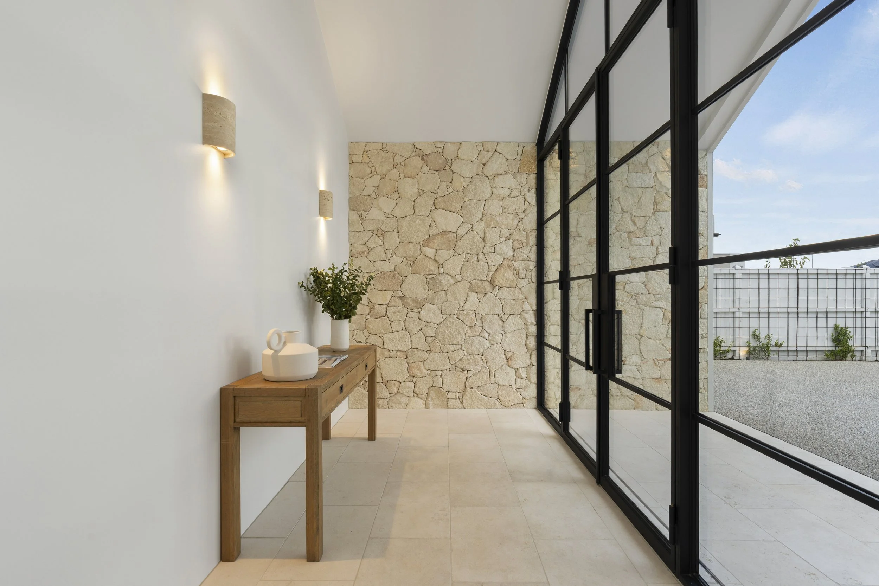
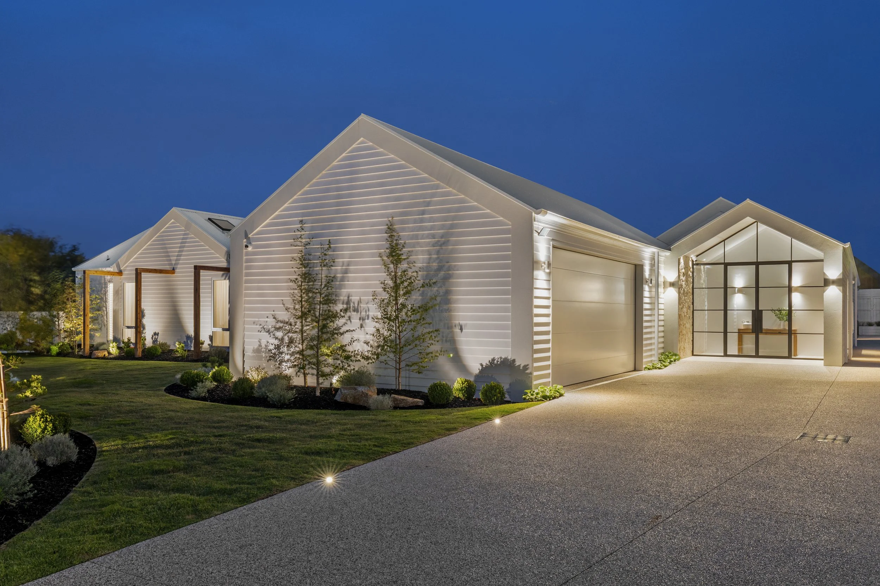
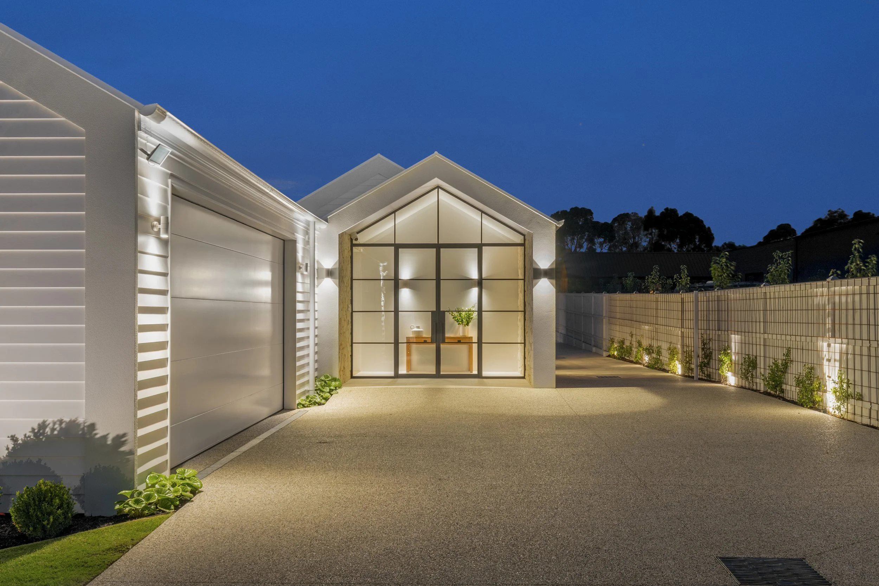
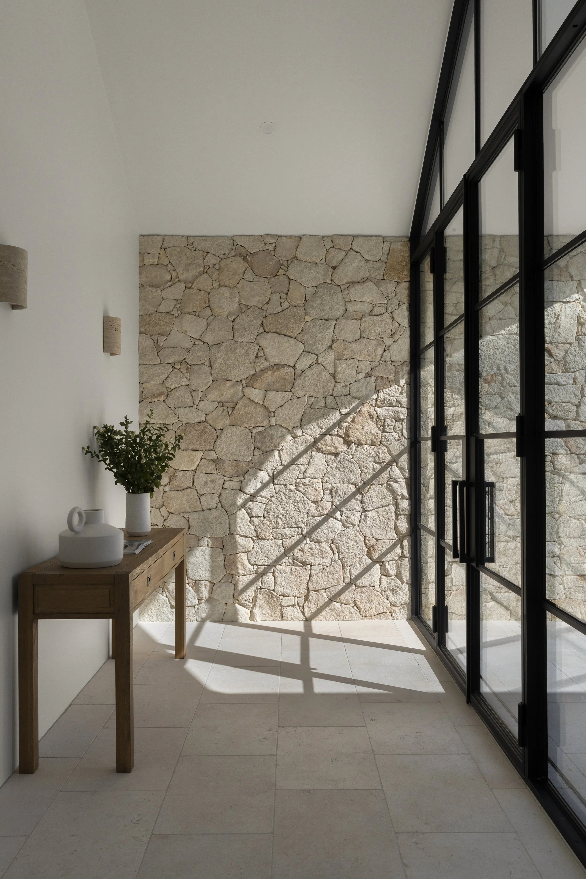
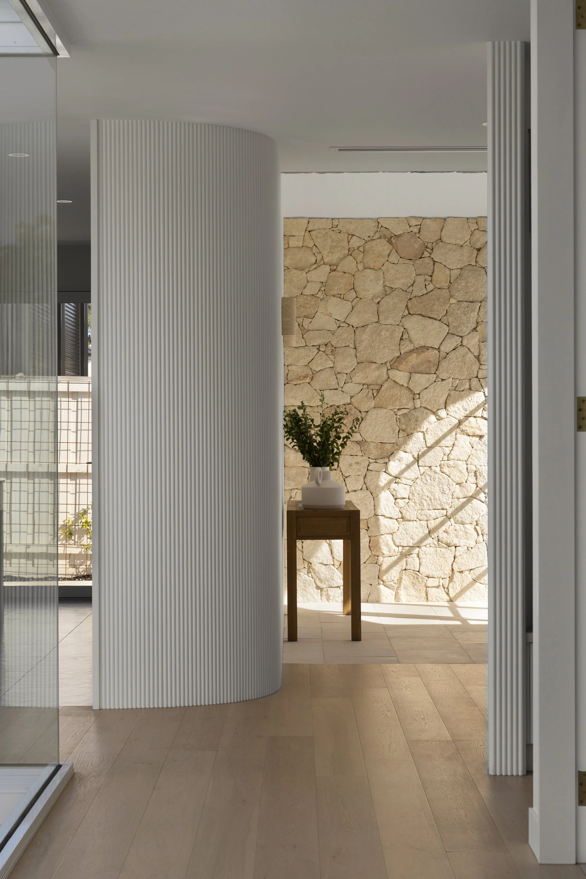
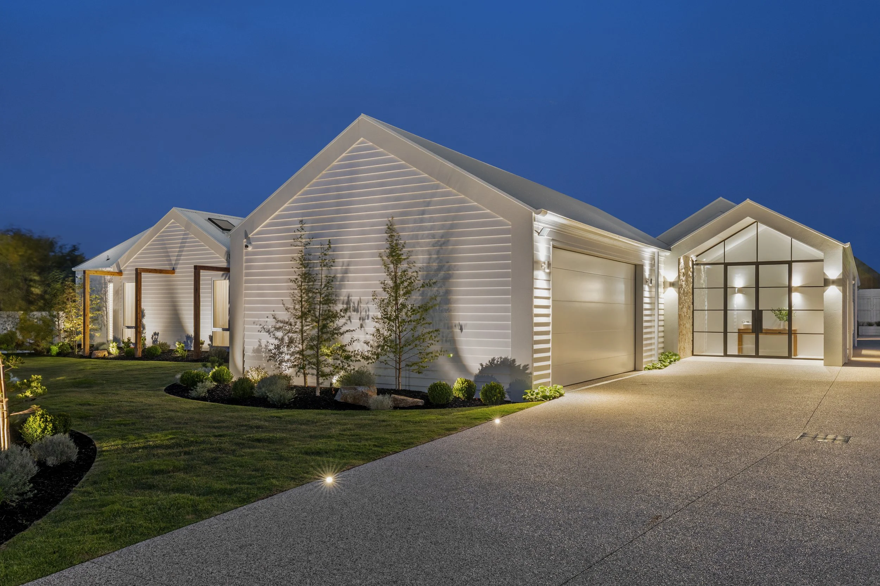
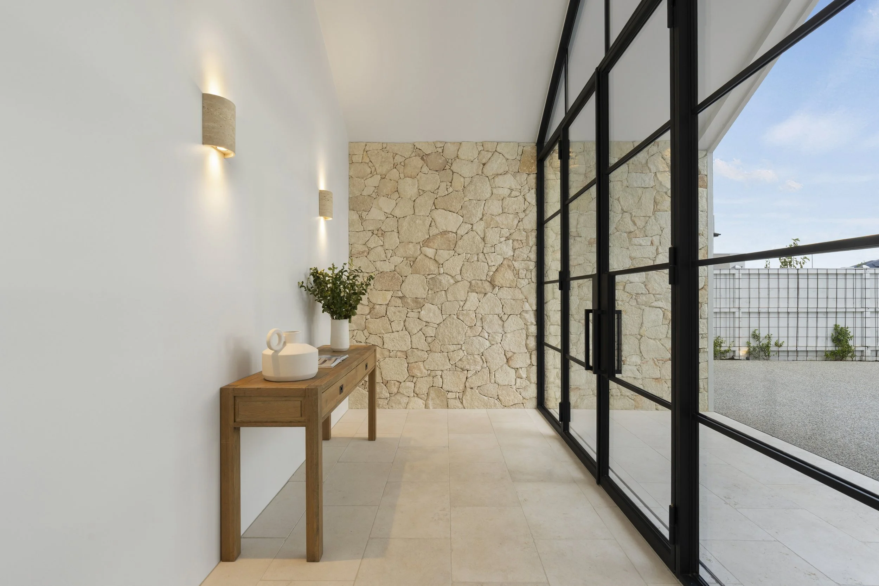
The entry. The pitched roof, the limestone feature wall and custom steel glass door – stunning
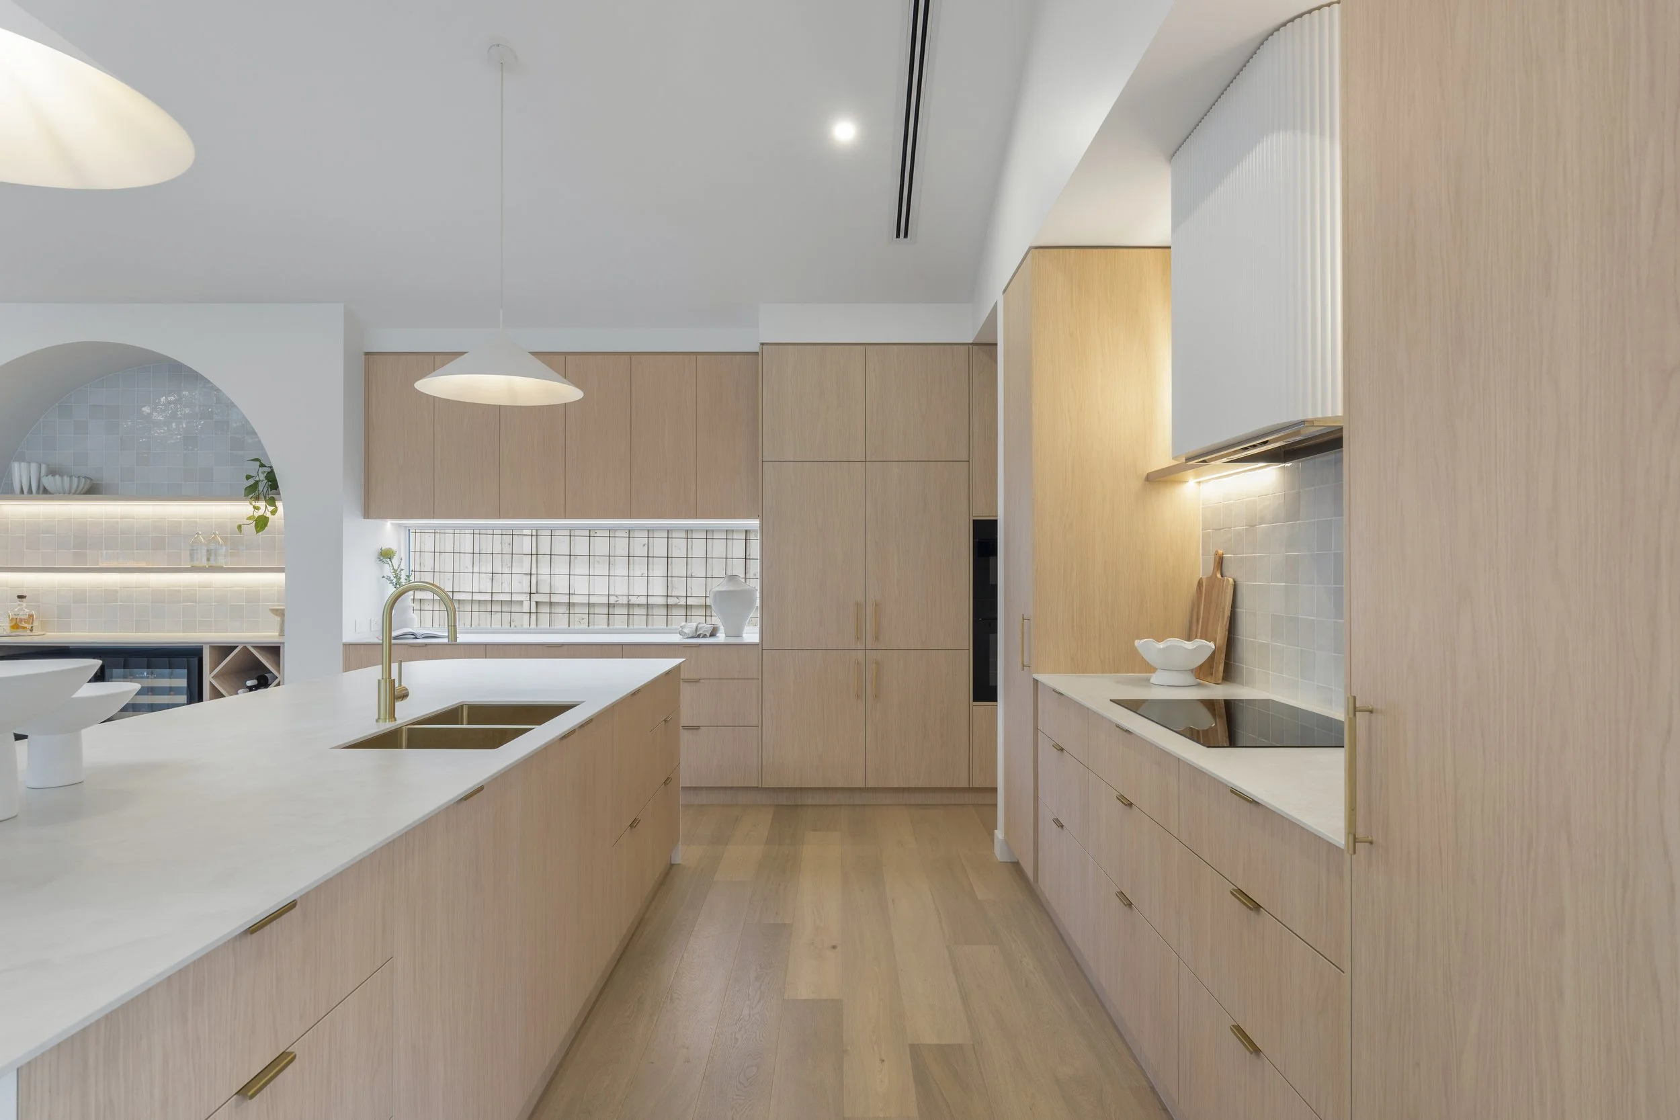
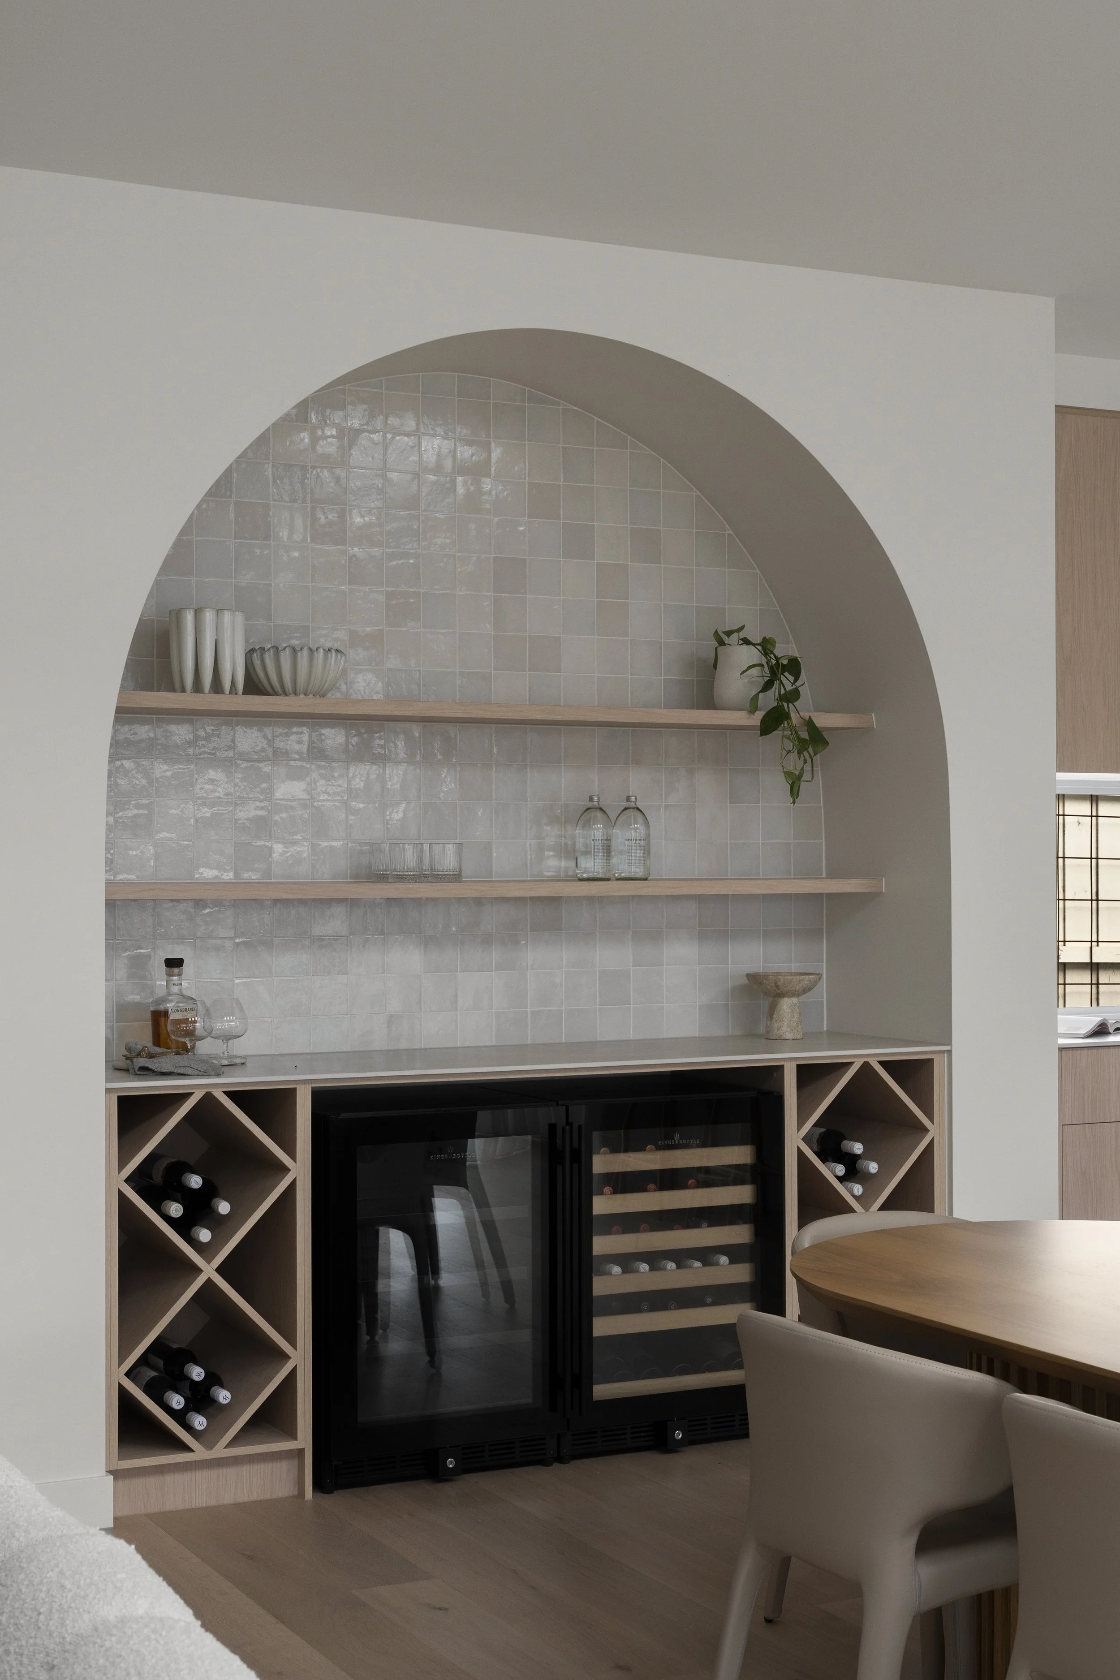
The arch bar. Such a beautiful addition
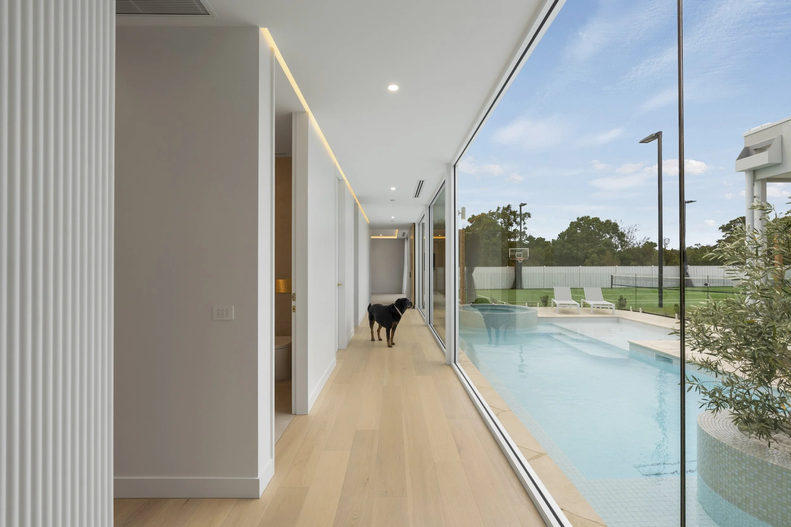
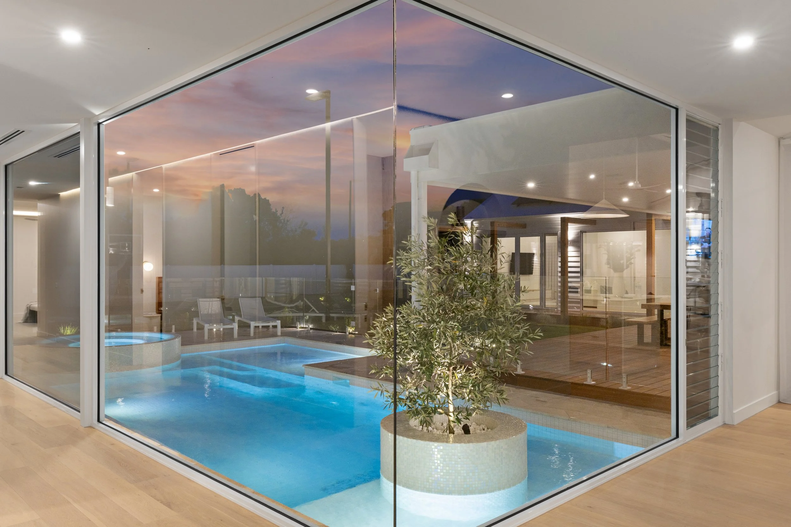
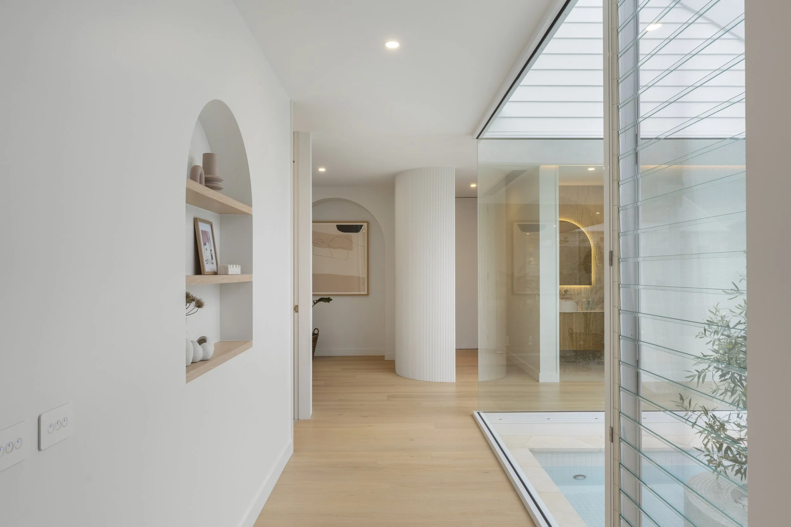
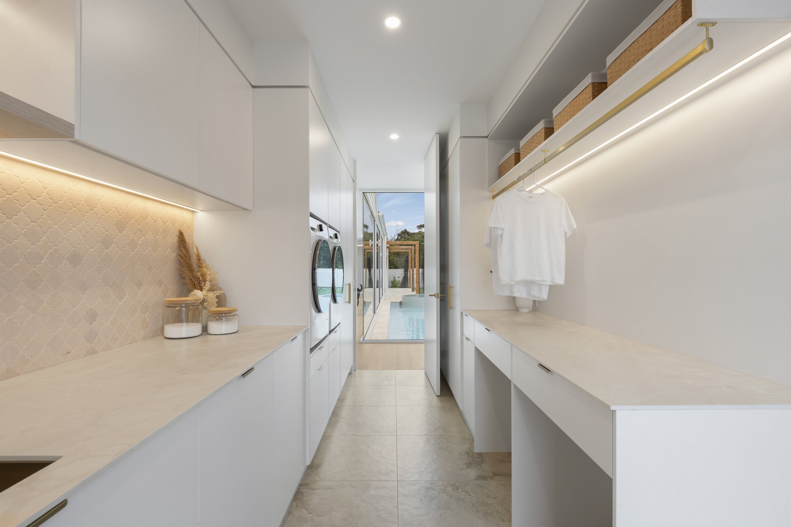
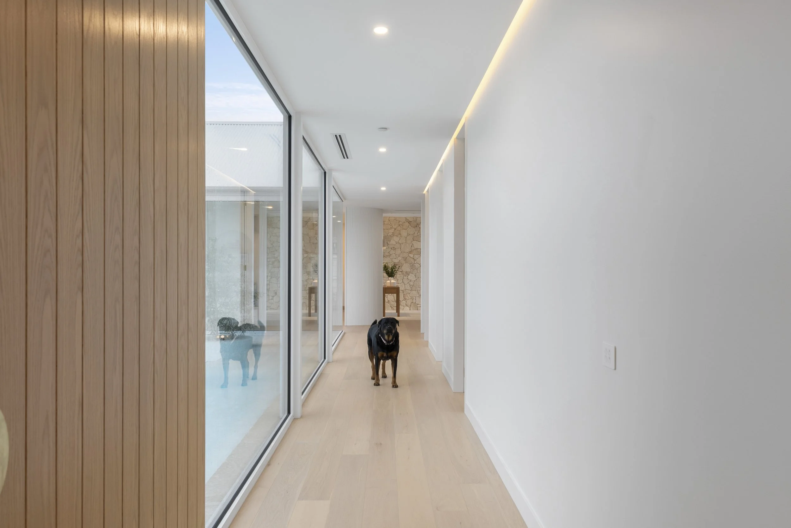
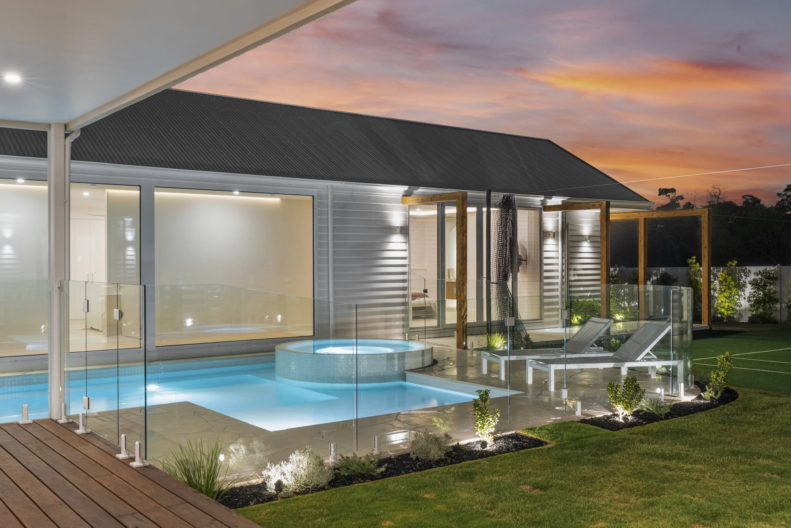
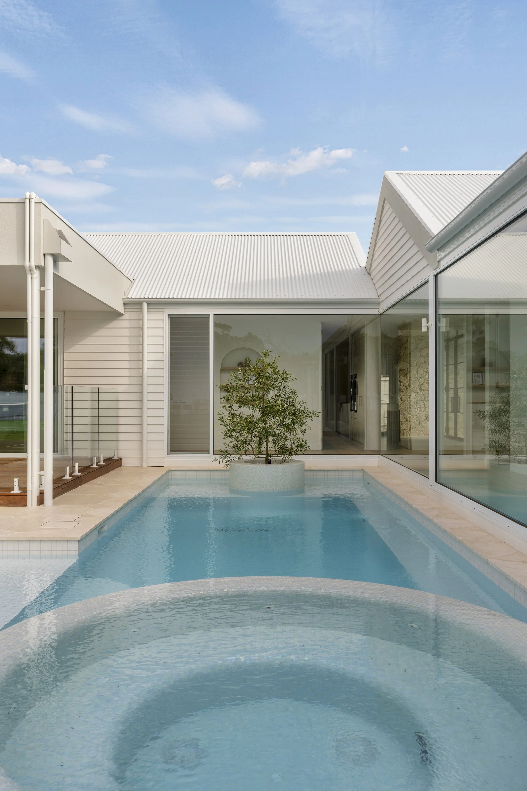
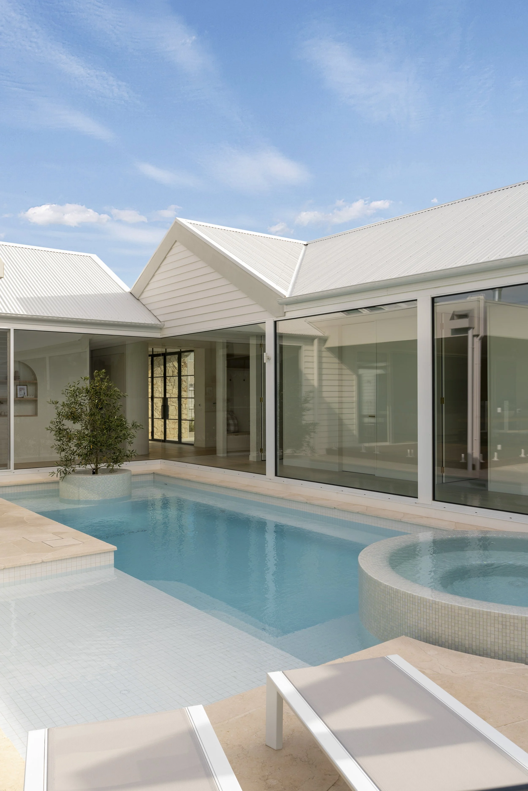
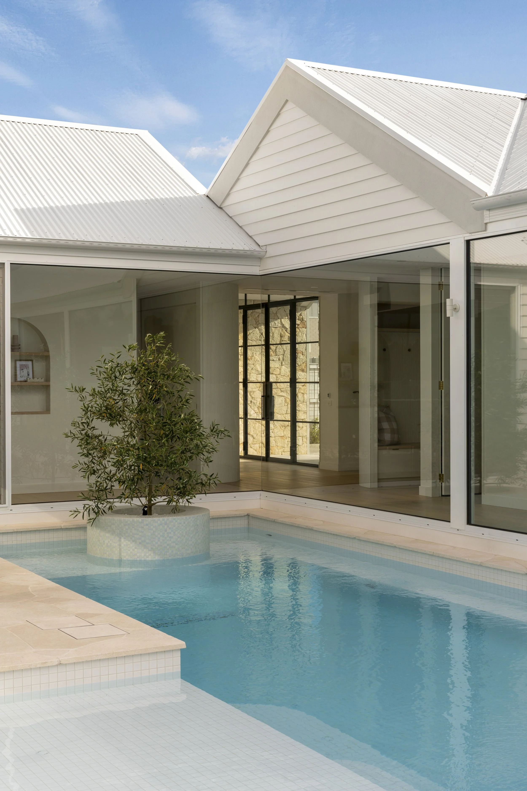
The pool. Absolute showstopper! A spa, sundeck, feature tree island and it is adjacent to the house for uninterrupted views via the floor to ceiling glazing. What more could you want?!
Want to build something similar? Enquire today